GET MORE INFO
Single Family Home
$﹡﹡﹡﹡﹡(Call for Pricing)
34202
- 3 Beds
- 4.5 Baths Full Baths: 4 Half Baths: 1
- - Year Built
Experience refined Florida living in an exclusive private golf community. Ideally positioned to capture sweeping lake and golf course views, this exceptional Arthur Rutenberg custom residence offers an impressive blend of luxury, privacy, and seamless indoor-outdoor living.
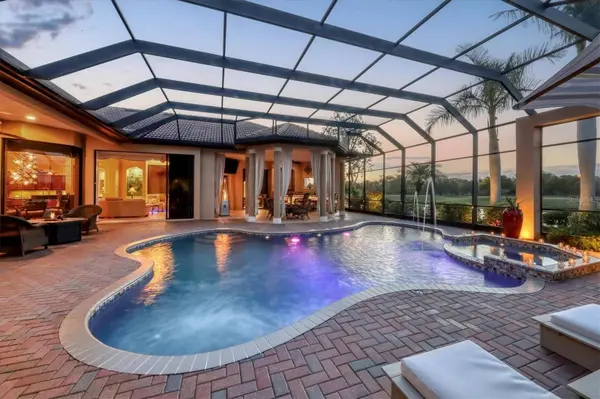
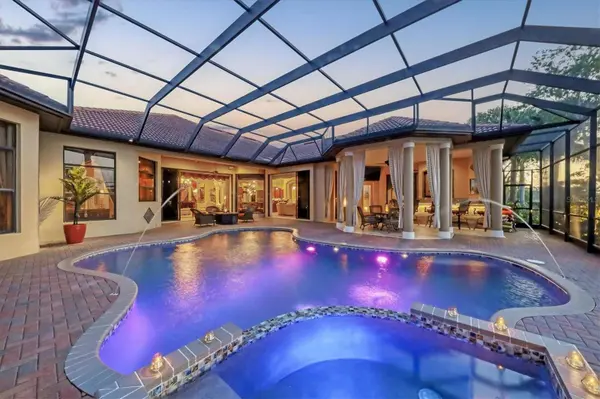
This beautifully designed single-story home features 3 bedrooms, 4.5 bathrooms, a private office, bonus/game room, climate-controlled wine room, resort-style pool and spa, sauna, and an extraordinary outdoor entertaining area.
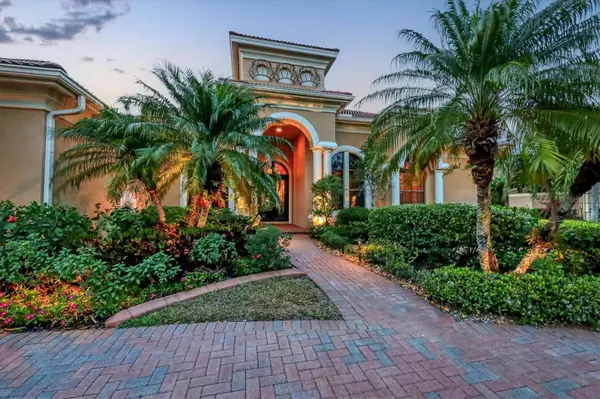
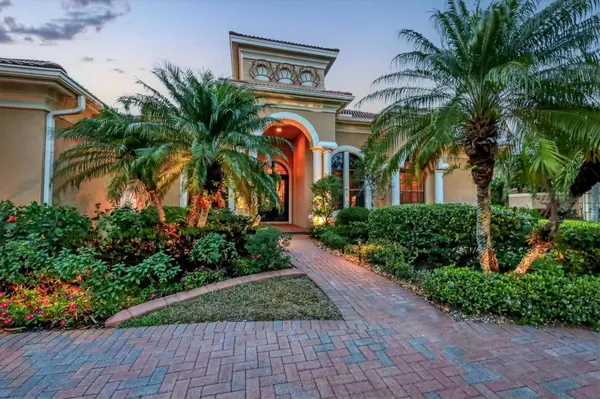
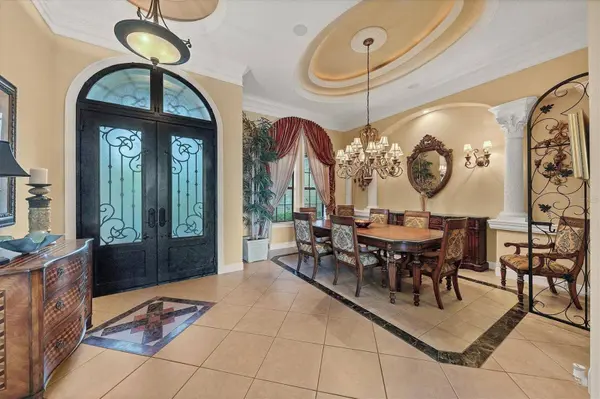
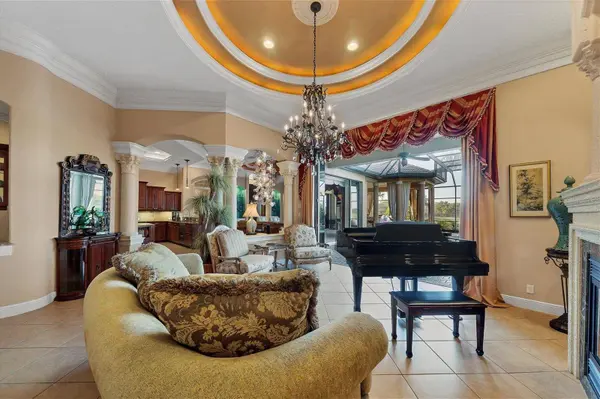
A brick-paver circular driveway leads to an elegant covered entry with custom wood, glass, and wrought-iron double doors. From the moment you enter, your attention is drawn through the home to the tranquil pool, shimmering lake, and golf course beyond. Crown molding, tray ceilings, architectural stone accents, designer cabinetry, and sophisticated finishes create an elevated yet comfortable atmosphere throughout.
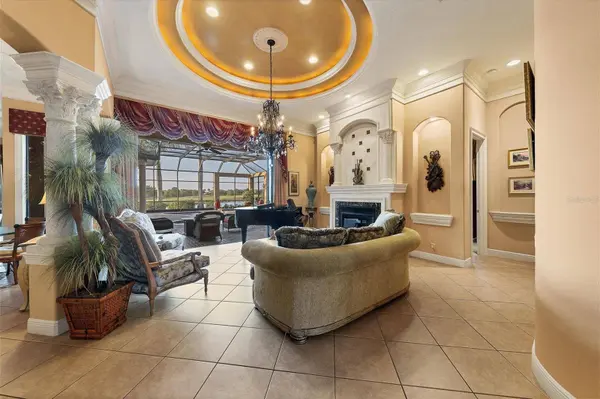
The formal living room features a dramatic stone gas fireplace, art niches, and pocketing glass doors that disappear to seamlessly connect the interior with the expansive lanai. The adjacent dining room is designed for memorable gatherings and includes a beautifully appointed wet bar with a wine refrigerator, beverage drawers, and ice maker.
At the heart of the home is a true chef's kitchen featuring custom wood cabinetry, granite countertops, two dishwashers, two pantries, premium stainless-steel appliances, and an oversized center island with a six-burner Dacor gas cooktop. Additional highlights include a warming drawer, Sub-Zero refrigerator, generous bar seating, and an impressive climate-controlled wine room capable of storing more than 300 bottles.
A sun-filled breakfast area with a large aquarium window overlooks the outdoor living spaces, while the adjoining family room features two sets of pocketing glass doors that completely open to the lanai, pool, and outdoor kitchen.
The expansive bonus/game room provides another exceptional entertaining space with a vaulted wood-paneled ceiling, wet bar, beverage refrigerator, microwave, and direct access to the lanai.
The private owner's retreat is a destination of its own, complete with a separate sitting room, fireplace, secluded courtyard, two walk-in closets, and a spa-inspired bath featuring dual vanities, a spacious walk-in shower, Jacuzzi Roman tub, private water closet, and sauna.
Two additional guest suites each offer private en-suite bathrooms, while the executive office is beautifully finished with rich wood detailing, custom shelving, and cabinetry.
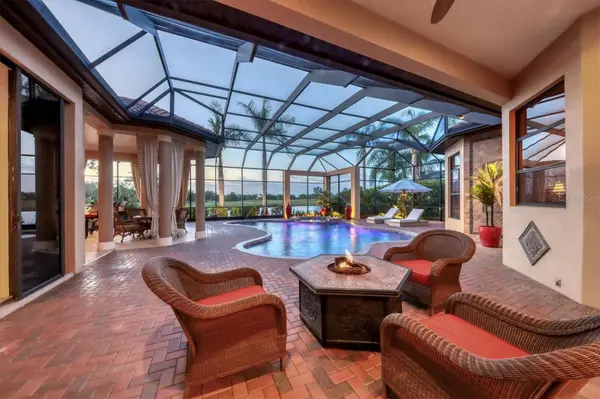
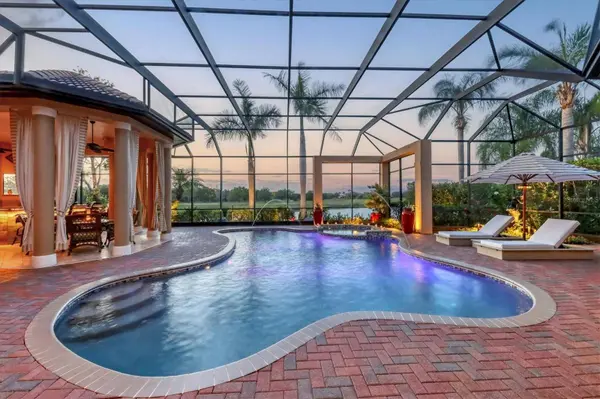
Outside, the home transforms into a private Florida resort. Relax beside the inviting pool and spa, gather around the fire, or enjoy sunset dinners overlooking the lake and golf course. The exceptional outdoor kitchen features a state-of-the-art Hestan grill and griddle, Lynx sink, illuminated cabinetry, and soft-close drawers—perfect for effortless entertaining year-round.
Residents enjoy access to an exceptional private-club li
This beautifully designed single-story home features 3 bedrooms, 4.5 bathrooms, a private office, bonus/game room, climate-controlled wine room, resort-style pool and spa, sauna, and an extraordinary outdoor entertaining area.
A brick-paver circular driveway leads to an elegant covered entry with custom wood, glass, and wrought-iron double doors. From the moment you enter, your attention is drawn through the home to the tranquil pool, shimmering lake, and golf course beyond. Crown molding, tray ceilings, architectural stone accents, designer cabinetry, and sophisticated finishes create an elevated yet comfortable atmosphere throughout.
The formal living room features a dramatic stone gas fireplace, art niches, and pocketing glass doors that disappear to seamlessly connect the interior with the expansive lanai. The adjacent dining room is designed for memorable gatherings and includes a beautifully appointed wet bar with a wine refrigerator, beverage drawers, and ice maker.
At the heart of the home is a true chef's kitchen featuring custom wood cabinetry, granite countertops, two dishwashers, two pantries, premium stainless-steel appliances, and an oversized center island with a six-burner Dacor gas cooktop. Additional highlights include a warming drawer, Sub-Zero refrigerator, generous bar seating, and an impressive climate-controlled wine room capable of storing more than 300 bottles.
A sun-filled breakfast area with a large aquarium window overlooks the outdoor living spaces, while the adjoining family room features two sets of pocketing glass doors that completely open to the lanai, pool, and outdoor kitchen.
The expansive bonus/game room provides another exceptional entertaining space with a vaulted wood-paneled ceiling, wet bar, beverage refrigerator, microwave, and direct access to the lanai.
The private owner's retreat is a destination of its own, complete with a separate sitting room, fireplace, secluded courtyard, two walk-in closets, and a spa-inspired bath featuring dual vanities, a spacious walk-in shower, Jacuzzi Roman tub, private water closet, and sauna.
Two additional guest suites each offer private en-suite bathrooms, while the executive office is beautifully finished with rich wood detailing, custom shelving, and cabinetry.
Outside, the home transforms into a private Florida resort. Relax beside the inviting pool and spa, gather around the fire, or enjoy sunset dinners overlooking the lake and golf course. The exceptional outdoor kitchen features a state-of-the-art Hestan grill and griddle, Lynx sink, illuminated cabinetry, and soft-close drawers—perfect for effortless entertaining year-round.
Residents enjoy access to an exceptional private-club li
Listed by Geri Scheckner of The Scheckner Team
GALLERY
PROPERTY DETAIL
Key Details
Property Type Single Family Home
Listing Status Active
Purchase Type For Sale
Bedrooms 3
Full Baths 4
Half Baths 1
CONTACT

Geri Scheckner
Powered by Lofty Inc. Copyright 2026. All Rights Reserved. Privacy Policy & TOS