


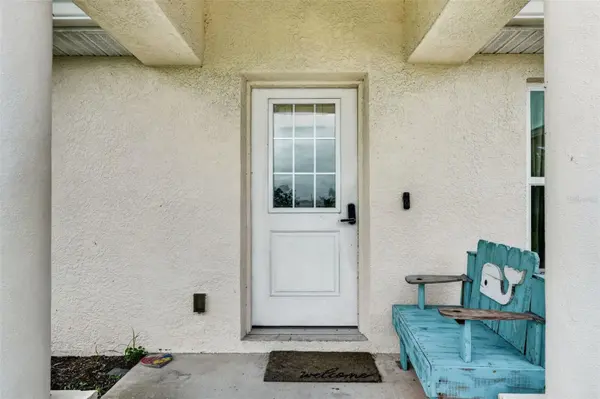



3 Beds
2 Baths
1,572 SqFt
3 Beds
2 Baths
1,572 SqFt
Key Details
Property Type Single Family Home
Sub Type Single Family Residence
Listing Status Active
Purchase Type For Sale
Square Footage 1,572 sqft
Price per Sqft $286
Subdivision South Venice
MLS Listing ID A4709066
Bedrooms 3
Full Baths 2
Construction Status Completed
HOA Y/N No
Year Built 2021
Annual Tax Amount $4,820
Lot Size 0.280 Acres
Acres 0.28
Property Sub-Type Single Family Residence
Source Stellar MLS
Property Description
Step inside to a bright, open split-bedroom floor plan with soaring cathedral ceilings and an easy flow for everyday living and entertaining. The kitchen features quartz countertops and quality stainless steel appliances, while granite and marble surfaces elevate the bathrooms. Laminate wood, vinyl, and tile flooring throughout make coastal living easy with NO CARPET.
Built with style and function in mind, the home features impact-resistant windows, an impact-rated garage door, decorative stone accents, and a custom water filtration system with sulfur removal and water softening. A large lanai opens to the expansive backyard, offering plenty of room to create your own outdoor Florida retreat.
Best of all, you're approximately 5 minutes from the Gulf beaches and can take advantage of the unique amenities available to South Venice residents. For a nominal annual fee, residents can access the community ferry to South Venice's private Gulf beach and the community boat ramp, perfect for boating, fishing, beach days, and unforgettable Gulf Coast sunsets.
Conveniently located near shopping, dining, charming Downtown Venice, and everything this sought-after coastal area has to offer, 55 Rutgers Rd delivers newer construction, a rare oversized homesite, no mandatory HOA, and the Florida lifestyle buyers come here for.
Location
State FL
County Sarasota
Community South Venice
Area 34293 - Venice
Zoning RSF3
Rooms
Other Rooms Great Room
Interior
Interior Features Cathedral Ceiling(s), Ceiling Fans(s), Eat-in Kitchen, High Ceilings, Open Floorplan, Primary Bedroom Main Floor, Solid Surface Counters, Split Bedroom, Thermostat, Walk-In Closet(s), Window Treatments
Heating Central
Cooling Central Air
Flooring Laminate, Tile, Vinyl
Furnishings Furnished
Fireplace false
Appliance Convection Oven, Dishwasher, Disposal, Dryer, Exhaust Fan, Freezer, Ice Maker, Microwave, Refrigerator, Washer, Water Filtration System, Water Softener
Laundry In Garage
Exterior
Exterior Feature Lighting, Private Mailbox, Rain Gutters
Parking Features Driveway, Garage Door Opener, Off Street
Garage Spaces 2.0
Utilities Available Electricity Connected
View Y/N No
Water Access No
View Trees/Woods
Roof Type Shingle
Porch Covered, Front Porch
Attached Garage true
Exposure North
Garage true
Private Pool No
Building
Lot Description Cleared, Landscaped, Level, Paved
Entry Level One
Foundation Slab
Lot Size Range 1/4 to less than 1/2
Sewer Septic Tank
Water Well
Architectural Style Contemporary
Structure Type Block,Stucco
New Construction false
Construction Status Completed
Schools
Elementary Schools Taylor Ranch Elementary
Middle Schools Venice Area Middle
High Schools Venice Senior High
Others
Senior Community No
Ownership Fee Simple
Acceptable Financing Cash, Conventional, FHA, VA Loan
Listing Terms Cash, Conventional, FHA, VA Loan
Special Listing Condition None

Nearby Locations