



2 Beds
2 Baths
2,146 SqFt
2 Beds
2 Baths
2,146 SqFt
Key Details
Property Type Condo
Sub Type Condominium
Listing Status Active
Purchase Type For Sale
Square Footage 2,146 sqft
Price per Sqft $274
Subdivision Champagne Estates Ph 01 Bldg 0
MLS Listing ID C7529721
Bedrooms 2
Full Baths 2
Condo Fees $1,000
Construction Status Completed
HOA Y/N No
Annual Recurring Fee 12000.0
Year Built 1990
Annual Tax Amount $6,565
Lot Size 2,178 Sqft
Acres 0.05
Property Sub-Type Condominium
Source Stellar MLS
Property Description
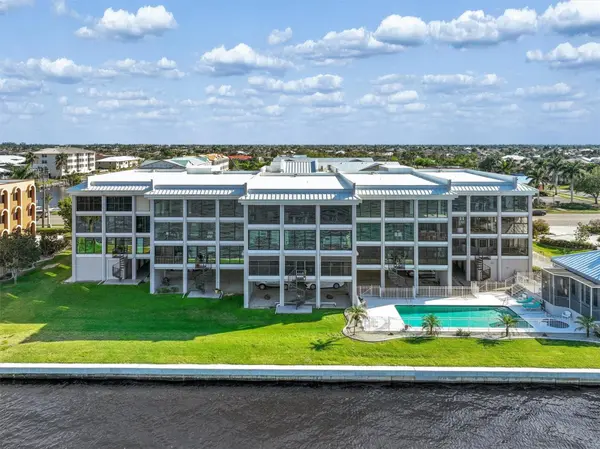
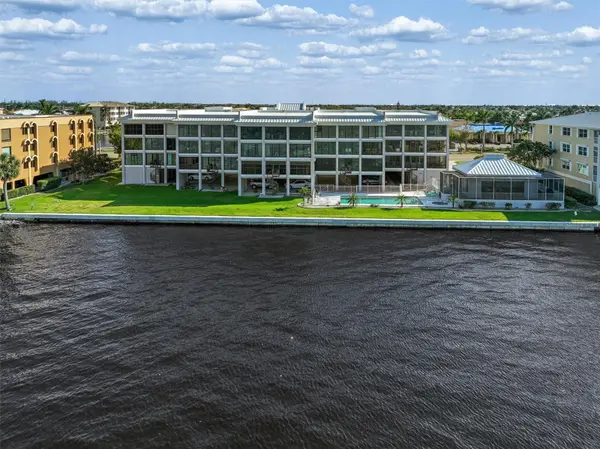
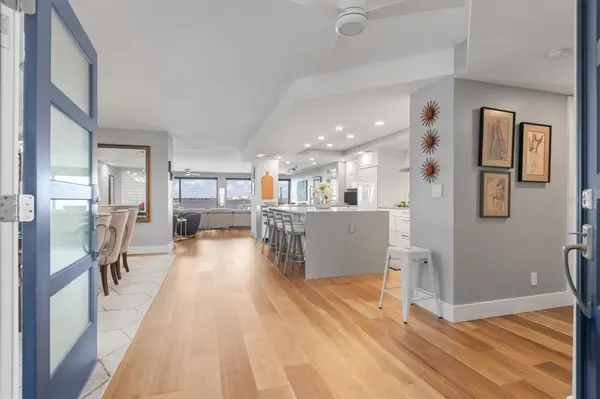
Located directly on Charlotte Harbor, this Punta Gorda condominium was extensively reconfigured and renovated in 2019, including updates to electrical, plumbing and mechanical systems. Originally designed with three bedrooms, the residence now offers two bedrooms, two full bathrooms and an expanded dining area that opens to the kitchen and great room. The redesigned floor plan emphasizes open living spaces and unobstructed waterfront views.
The custom kitchen features quartz countertops, a waterfall island with seating for four, cabinetry with pullout storage and Brazilian oak hardwood flooring that continues throughout the residence. Appliances include a Fisher & Paykel double-drawer dishwasher, GE Cafe induction cooktop, double wall oven, warming drawer, French-door refrigerator and U-Line ice maker. The great room includes an electric fireplace, two-zone wine cooler and floating entertainment center.
The primary suite offers a soaking tub, European-style shower fixtures, dual sinks, custom cabinetry and a spacious walk-in closet. A separate guest bedroom and full bathroom provide additional accommodations. The laundry room includes a washer, dryer, utility sink and storage.
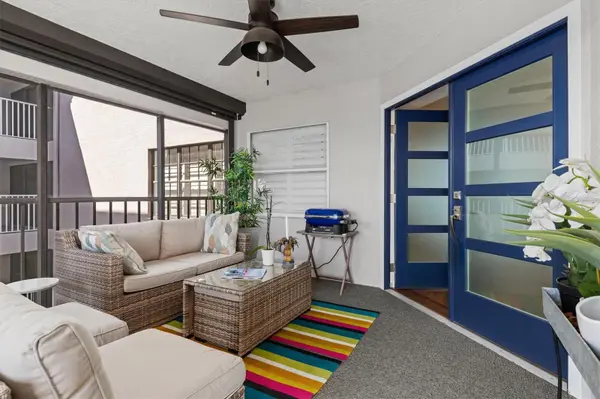
Floor-to-ceiling hurricane windows frame Charlotte Harbor views and include remote-operated custom shades. The front porch/lanai features remote-controlled hurricane shutters, updated screening and seating space. Under-building garage parking includes a Tesla EV charging station and a separate 10-by-14-foot storage unit with shelving and finished surfaces.
Champagne Estates community amenities include a boardwalk leading to the pool, a heated swimming pool during designated periods and a renovated clubhouse with kitchen, entertainment space and restrooms. Nearby Punta Gorda destinations include Fishermen's Village, Gilchrist Park, Isles Yacht Club, the public library and historic downtown. Parks, walking paths and biking trails provide additional opportunities to enjoy the Charlotte Harbor waterfront.
Location
State FL
County Charlotte
Community Champagne Estates Ph 01 Bldg 0
Area 33950 - Punta Gorda
Zoning GM-15
Rooms
Other Rooms Storage Rooms
Interior
Interior Features Built-in Features, Ceiling Fans(s), Dry Bar, Eat-in Kitchen, Kitchen/Family Room Combo, Living Room/Dining Room Combo, Open Floorplan, Primary Bedroom Main Floor, Solid Wood Cabinets, Split Bedroom, Stone Counters, Thermostat, Walk-In Closet(s), Window Treatments
Heating Central, Electric
Cooling Central Air
Flooring Hardwood, Wood
Fireplaces Type Electric, Living Room
Furnishings Negotiable
Fireplace true
Appliance Built-In Oven, Convection Oven, Cooktop, Dishwasher, Disposal, Dryer, Electric Water Heater, Exhaust Fan, Ice Maker, Kitchen Reverse Osmosis System, Microwave, Refrigerator, Washer, Water Filtration System, Wine Refrigerator
Laundry Inside, Laundry Room
Exterior
Exterior Feature Hurricane Shutters, Lighting, Outdoor Grill, Rain Gutters
Parking Features Assigned, Covered, Deeded, Electric Vehicle Charging Station(s), Ground Level, Guest, Basement
Pool Gunite, Heated, In Ground, Lighting, Outside Bath Access
Community Features Clubhouse, Community Mailbox, Deed Restrictions, Pool, Special Community Restrictions, Street Lights
Utilities Available BB/HS Internet Available, Cable Connected, Electricity Connected, Public, Sewer Connected, Water Connected
Amenities Available Clubhouse, Elevators, Pool, Spa/Hot Tub, Vehicle Restrictions
Waterfront Description Bay/Harbor,River Front
View Y/N Yes
Water Access No
View Water
Roof Type Membrane,Metal
Porch Enclosed, Front Porch, Porch
Attached Garage true
Exposure Northwest
Garage false
Private Pool No
Building
Lot Description City Limits, Paved
Story 4
Entry Level One
Foundation Slab
Lot Size Range 0 to less than 1/4
Sewer Public Sewer
Water Public
Architectural Style Contemporary
Unit Floor 3
Structure Type Block,Concrete,Stucco
New Construction false
Construction Status Completed
Schools
Elementary Schools Sallie Jones Elementary
Middle Schools Punta Gorda Middle
High Schools Charlotte High
Others
Pets Allowed Number Limit, Size Limit
HOA Fee Include Cable TV,Common Area Taxes,Pool,Electricity,Escrow Reserves Fund,Fidelity Bond,Insurance,Maintenance Structure,Maintenance Grounds,Maintenance,Management,Pest Control,Sewer,Trash,Water
Senior Community No
Pet Size Small (16-35 Lbs.)
Ownership Condominium
Monthly Total Fees $1, 000
Membership Fee Required None
Num of Pet 2
Special Listing Condition None
Virtual Tour https://www.propertypanorama.com/instaview/stellar/C7529721

Nearby Locations