



4 Beds
2 Baths
1,850 SqFt
4 Beds
2 Baths
1,850 SqFt
Open House
Sat Sep 19, 1:00pm - 4:00pm
Key Details
Property Type Single Family Home
Sub Type Single Family Residence
Listing Status Active
Purchase Type For Sale
Square Footage 1,850 sqft
Price per Sqft $202
Subdivision Isles At Bayview
MLS Listing ID A4705757
Bedrooms 4
Full Baths 2
Construction Status Completed
HOA Fees $178/ann
HOA Y/N Yes
Annual Recurring Fee 178.0
Year Built 2024
Annual Tax Amount $7,334
Lot Size 6,098 Sqft
Acres 0.14
Property Sub-Type Single Family Residence
Source Stellar MLS
Property Description
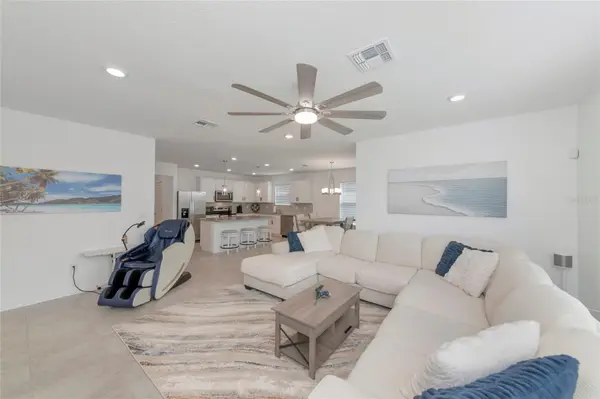
The kitchen has plenty of room to work and entertain, with white cabinetry, granite countertops, a large island, tiled backsplash and stainless steel Whirlpool appliances. The open layout keeps the kitchen, dining and living areas connected and gives the home a comfortable feel for everyday living.
The primary suite features dual sinks and a walk-in shower, with three additional bedrooms giving you plenty of flexibility for family, guests or a home office. Tile flooring runs through the main living areas, baths and laundry room, with carpet in the bedrooms.
The home also includes a large walk-in pantry, indoor laundry with washer and dryer, covered lanai, 2-car garage, upgraded door hardware, additional LED lighting and smart home features including a video doorbell.
Isles at BayView offers a community pool, clubhouse and game room, plus a convenient Parrish location with easy access to I-75. Tampa, St. Petersburg and Sarasota are all within an easy drive.
This is a great opportunity to get a nearly new home without the wait. No construction zone, no waiting for the builder to finish. Just move in and enjoy it.
Be sure to take the 3D virtual tour before you come out. You can walk through the entire home from your phone or computer and get a really good feel for the layout before seeing it in person.
Location
State FL
County Manatee
Community Isles At Bayview
Area 34219 - Parrish
Zoning PD-R
Interior
Interior Features Eat-in Kitchen, In Wall Pest System, Open Floorplan, Pest Guard System, Primary Bedroom Main Floor, Stone Counters, Thermostat, Walk-In Closet(s)
Heating Central
Cooling Central Air
Flooring Carpet, Luxury Vinyl, Tile
Furnishings Negotiable
Fireplace false
Appliance Dishwasher, Disposal, Dryer, Ice Maker, Microwave, Range, Refrigerator, Washer
Laundry Inside, Laundry Room
Exterior
Exterior Feature Sidewalk
Garage Spaces 2.0
Community Features Street Lights
Utilities Available Cable Available, Electricity Connected, Sewer Connected, Sprinkler Meter, Sprinkler Recycled, Water Connected
View Y/N No
Water Access No
Roof Type Shingle
Porch Covered, Rear Porch
Attached Garage true
Exposure Northwest
Garage true
Private Pool No
Building
Lot Description Landscaped
Story 1
Entry Level One
Foundation Slab
Lot Size Range 0 to less than 1/4
Builder Name PULTE HOME COMPANY, LLC
Sewer Public Sewer
Water Public
Architectural Style Florida
Structure Type Block,Stucco,Frame
New Construction false
Construction Status Completed
Schools
Elementary Schools Barbara A. Harvey Elementary
Middle Schools Buffalo Creek Middle
High Schools Parrish Community High
Others
Pets Allowed Number Limit, Yes
Senior Community No
Ownership Fee Simple
Monthly Total Fees $14
Acceptable Financing Cash, Conventional, FHA, USDA Loan, VA Loan
Membership Fee Required Required
Listing Terms Cash, Conventional, FHA, USDA Loan, VA Loan
Num of Pet 3
Special Listing Condition None
Virtual Tour https://link.moneyshotsrq.com/11742zillow

Nearby Locations