


4 Beds
3 Baths
2,349 SqFt
4 Beds
3 Baths
2,349 SqFt
Key Details
Property Type Single Family Home
Sub Type Single Family Residence
Listing Status Active
Purchase Type For Sale
Square Footage 2,349 sqft
Price per Sqft $544
Subdivision Harbor West
MLS Listing ID C7530010
Bedrooms 4
Full Baths 2
Half Baths 1
Construction Status Completed
HOA Fees $817/qua
HOA Y/N Yes
Annual Recurring Fee 3268.0
Year Built 2020
Annual Tax Amount $15,905
Lot Size 0.600 Acres
Acres 0.6
Property Sub-Type Single Family Residence
Source Stellar MLS
Property Description
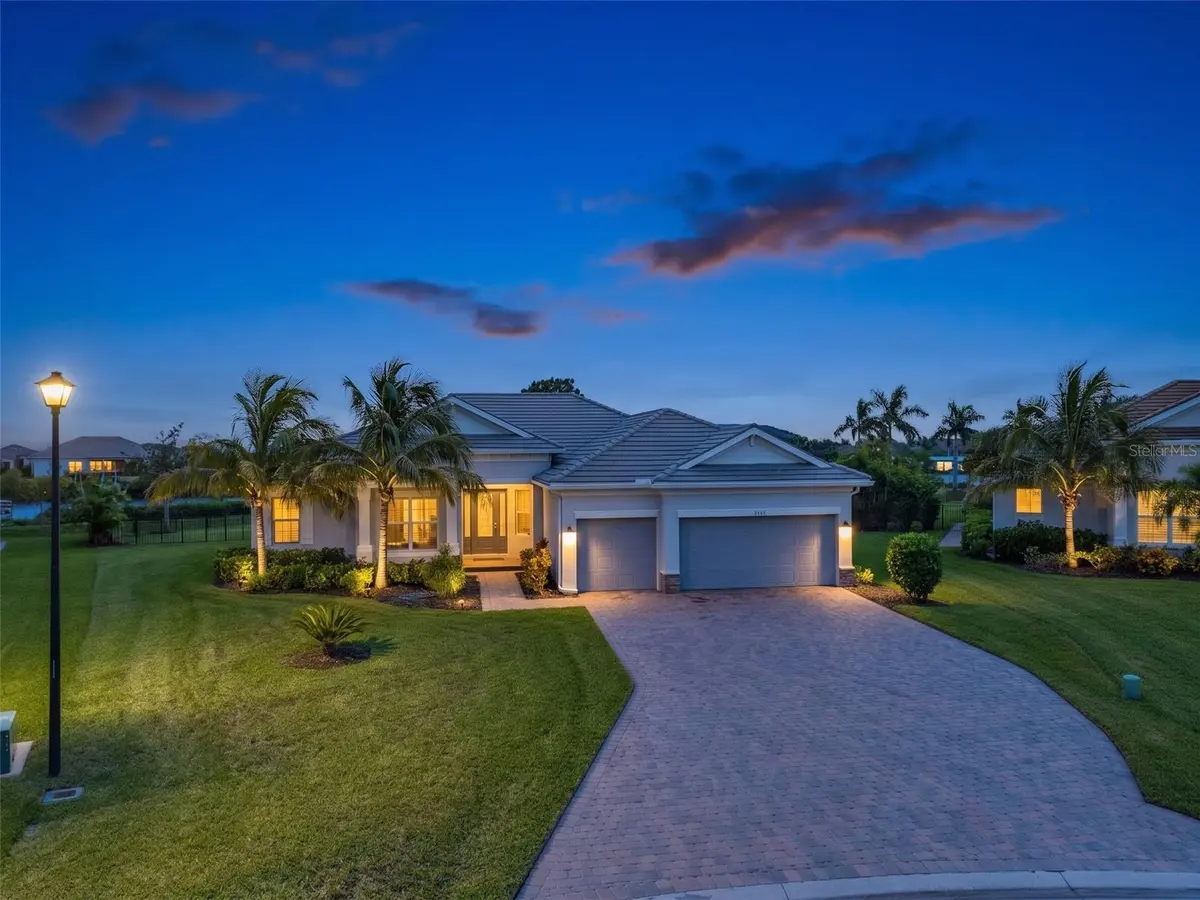
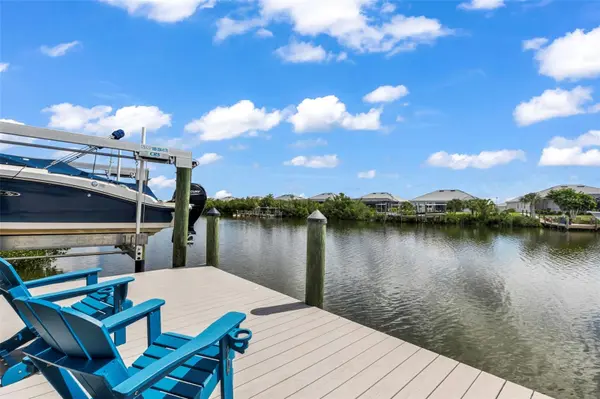
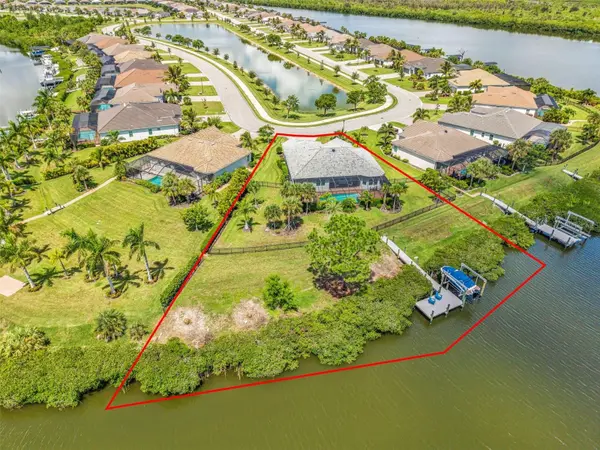
For buyers who love boating and the Southwest Florida waterfront lifestyle, this Harbor West property offers something special. Situated on an oversized 0.60-acre tip lot along the Aquarius Waterway, this 2020-built home features approximately 210 feet of saltwater canal frontage, sailboat water with no fixed bridges, and an impressive 20' x 60' private dock complete with a 32-foot slip, 13,000-pound boat lift, water, fish-cleaning station, dock boxes and lighting.
And the home is being sold TURNKEY, making the transition to Florida waterfront living that much easier.
Inside, the 4-bedroom, 2.5-bath residence offers a spacious split-bedroom floor plan with high ceilings, tile flooring, plantation shutters and thoughtful finishes throughout. The open great room features a coffered ceiling, crown molding and sliding glass doors that connect the interior living space to the expansive screened lanai.
The kitchen is designed for everyday living and entertaining, with solid wood cabinetry, granite countertops, a generous center island, built-in oven, cooktop and stainless steel appliances.
The primary suite includes private lanai access, a coffered ceiling, custom walk-in closet and an ensuite bath with dual sinks, tiled walk-in shower, vanity area and private water closet. Three additional bedrooms offer plenty of flexibility for family, guests or a home office.
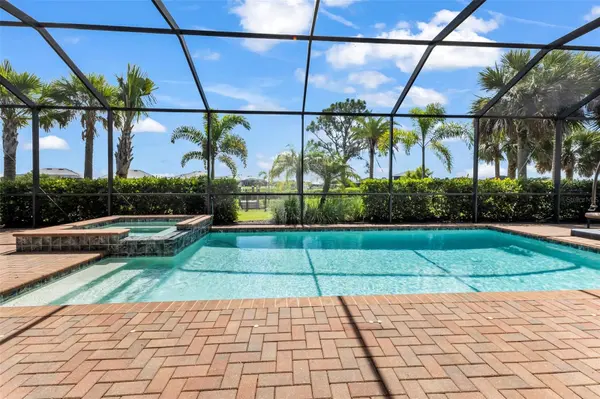
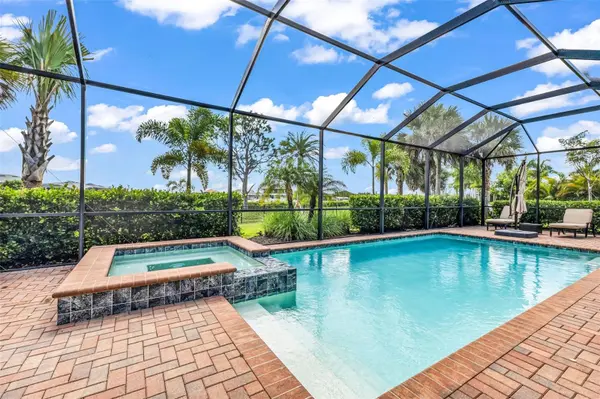
Outside, enjoy your own private Florida retreat with a heated saltwater pool and spa surrounded by an expansive screened paver lanai. Convenient smartphone controls operate the pool, spa, lighting and water filling. The fenced backyard provides additional outdoor space, while the oversized tip lot offers a waterfront setting that's increasingly difficult to find.
The oversized three-car garage is another standout feature, complete with epoxy flooring, overhead storage racks, steel cabinetry and floored attic storage.
Located within the gated waterfront community of Harbor West, with HOA services that include grounds maintenance and common-area care, this home offers convenient access to Englewood Beach, Boca Grande, waterfront restaurants, shopping and the many attractions of Southwest Florida.
Whether you're looking for a full-time waterfront residence or a furnished Florida getaway, this property delivers the space, boating amenities and outdoor living that make the Gulf Coast lifestyle so appealing.
Location
State FL
County Charlotte
Community Harbor West
Area 33981 - Port Charlotte
Zoning RSF3.5
Interior
Interior Features Built-in Features, Ceiling Fans(s), Coffered Ceiling(s), Crown Molding, Eat-in Kitchen, High Ceilings, Living Room/Dining Room Combo, Open Floorplan, Primary Bedroom Main Floor, Solid Surface Counters, Solid Wood Cabinets, Split Bedroom, Stone Counters, Thermostat, Walk-In Closet(s), Window Treatments
Heating Central, Electric
Cooling Central Air
Flooring Tile
Furnishings Turnkey
Fireplace false
Appliance Built-In Oven, Cooktop, Dishwasher, Disposal, Dryer, Electric Water Heater, Microwave, Range Hood, Washer, Water Filtration System
Laundry Inside, Laundry Room
Exterior
Exterior Feature Rain Gutters
Parking Features Driveway, Garage Door Opener
Garage Spaces 3.0
Pool Gunite, Heated, In Ground, Lighting, Outside Bath Access, Screen Enclosure
Community Features Community Mailbox, Deed Restrictions, Gated Community - No Guard
Utilities Available BB/HS Internet Available, Cable Available, Cable Connected, Electricity Connected, Fiber Optics, Public, Sewer Connected, Sprinkler Recycled, Underground Utilities, Water Connected
Waterfront Description Canal - Saltwater
View Y/N Yes
Water Access Yes
Water Access Desc Bay/Harbor,Canal - Saltwater,Gulf/Ocean,Gulf/Ocean to Bay,Intracoastal Waterway,Lagoon,River
View Water
Roof Type Tile
Porch Covered, Patio, Screened
Attached Garage true
Exposure West
Garage true
Private Pool Yes
Building
Lot Description Cleared, Corner Lot, Key Lot, Landscaped, Level, Sidewalk, Tip Lot
Story 1
Entry Level One
Foundation Slab
Lot Size Range 1/2 to less than 1
Sewer Public Sewer
Water Public
Architectural Style Florida, Ranch
Structure Type Block,Concrete,Stone
New Construction false
Construction Status Completed
Schools
Elementary Schools Myakka River Elementary
Middle Schools L.A. Ainger Middle
High Schools Lemon Bay High
Others
Pets Allowed Breed Restrictions, Cats OK, Dogs OK, Number Limit, Size Limit
HOA Fee Include Maintenance Grounds
Senior Community No
Pet Size Large (61-100 Lbs.)
Ownership Fee Simple
Monthly Total Fees $272
Acceptable Financing Cash, Conventional
Membership Fee Required Required
Listing Terms Cash, Conventional
Num of Pet 3
Special Listing Condition None
Virtual Tour https://youtu.be/FJnPHOr8w6Y

Nearby Locations