
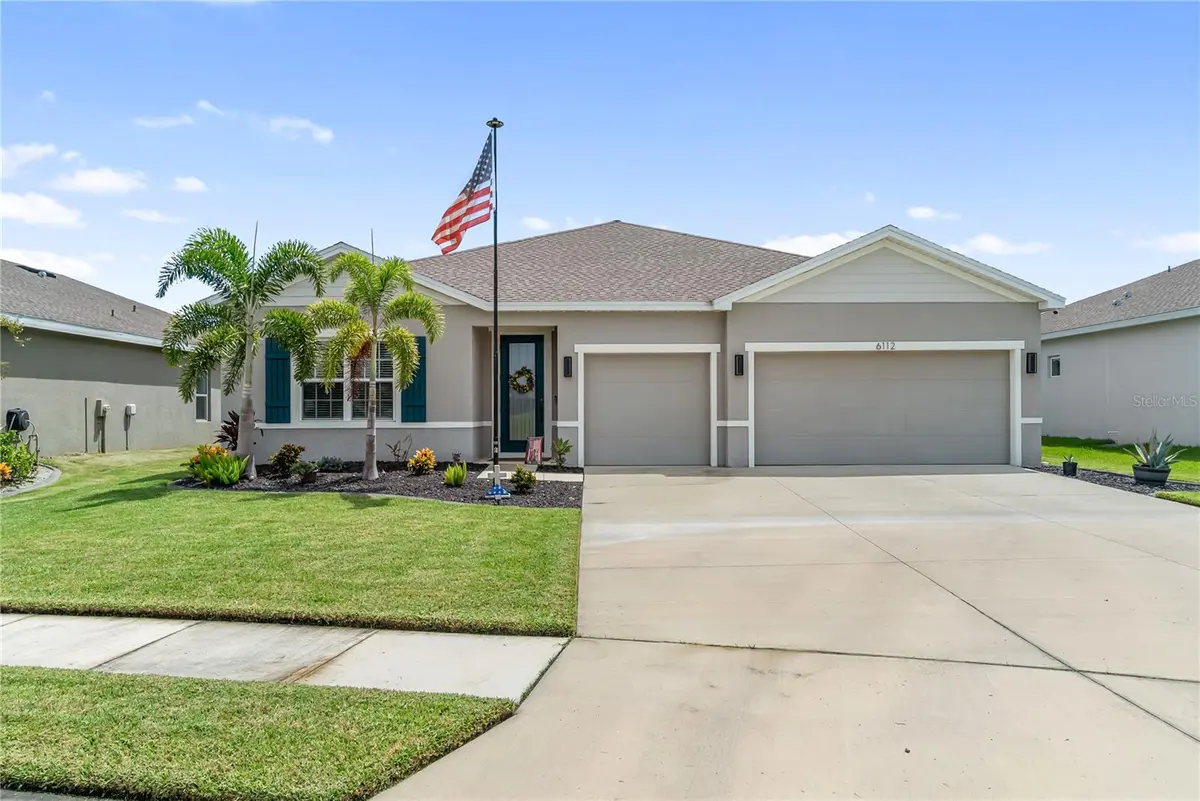




4 Beds
3 Baths
2,550 SqFt
4 Beds
3 Baths
2,550 SqFt
Key Details
Property Type Single Family Home
Sub Type Single Family Residence
Listing Status Active
Purchase Type For Sale
Square Footage 2,550 sqft
Price per Sqft $196
Subdivision Willow Bend Ph Iv
MLS Listing ID A4703944
Bedrooms 4
Full Baths 3
HOA Fees $100/mo
HOA Y/N Yes
Annual Recurring Fee 1200.0
Year Built 2023
Annual Tax Amount $5,377
Lot Size 7,840 Sqft
Acres 0.18
Property Sub-Type Single Family Residence
Source Stellar MLS
Property Description
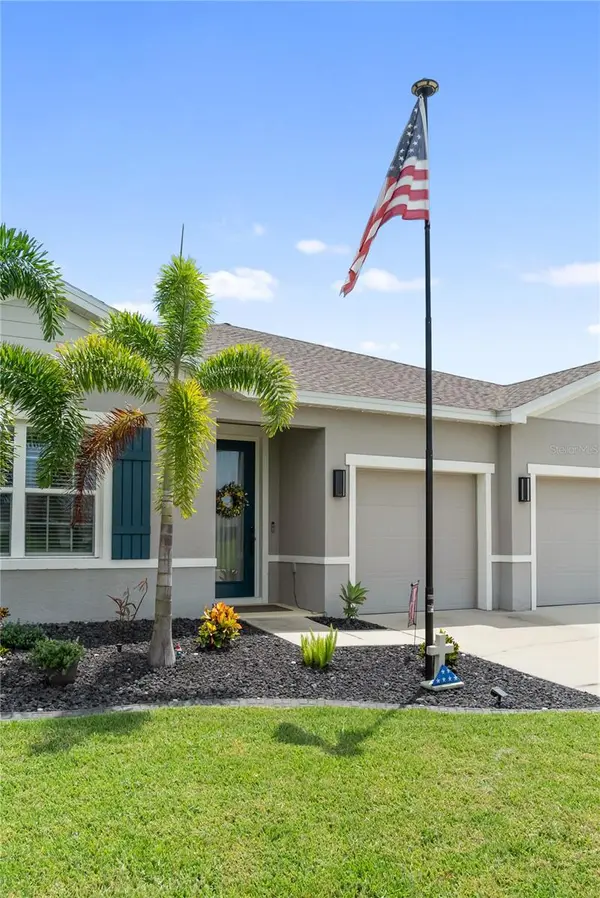
Welcome to 6112 115th Avenue East in Willow Bend, Parrish! Built in 2023, this 4-bedroom, 3-bath home offers approximately 2,550 square feet of living space, a spacious 3-car garage, and peaceful pond views.
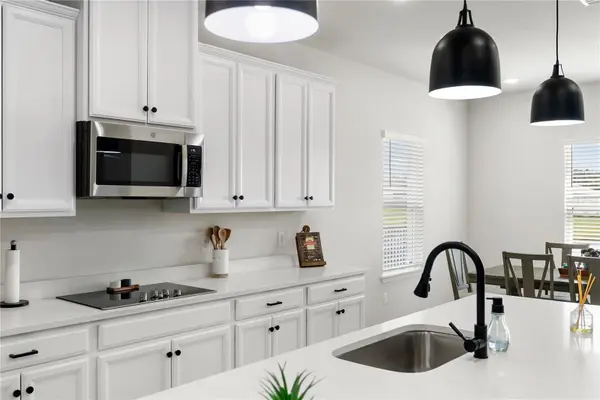
Inside, you'll find a bright, open floor plan with ceramic tile throughout and plenty of room for everyday living and entertaining. The kitchen opens to the main living and dining areas, while the additional bedrooms offer flexibility for guests, a home office, or hobbies.
Step outside and enjoy beautiful water views from your backyard, the perfect place to start your morning or unwind at the end of the day.
Willow Bend offers NO CDD fees and great community amenities, including a pool, playground, basketball court, pickleball courts, and sidewalks throughout the neighborhood.
Conveniently located near shopping, dining, Publix, I-75, and US-301, with easy access to Lakewood Ranch, Bradenton, Sarasota, and Tampa.
The home also features leased solar panels with a monthly payment of $92.29 and a remaining payoff balance of $34,103.90.
With a $10,000 seller concession, this is a great opportunity to own a newer home without the wait of building! Buyers may be able to use the concession toward eligible closing costs or an interest rate buydown, subject to financing and contract terms.
Schedule your private showing today!
Location
State FL
County Manatee
Community Willow Bend Ph Iv
Area 34219 - Parrish
Zoning RES
Direction E
Interior
Interior Features Ceiling Fans(s), Kitchen/Family Room Combo, Living Room/Dining Room Combo
Heating Central
Cooling Central Air
Flooring Ceramic Tile
Furnishings Unfurnished
Fireplace false
Appliance Dryer, Washer
Laundry Laundry Room
Exterior
Garage Spaces 3.0
Community Features Pool
Utilities Available Electricity Connected
Amenities Available Basketball Court, Pickleball Court(s), Pool
Waterfront Description Pond
View Y/N Yes
Water Access No
View Water
Roof Type Shingle
Attached Garage true
Exposure West
Garage true
Private Pool No
Building
Story 1
Entry Level One
Foundation Other
Lot Size Range 0 to less than 1/4
Sewer Public Sewer
Water Public
Structure Type Stucco
New Construction false
Schools
Elementary Schools Virgil Mills Elementary
Middle Schools Buffalo Creek Middle
High Schools Parrish Community High
Others
Pets Allowed Number Limit, Yes
HOA Fee Include Pool,Maintenance Grounds,Maintenance
Senior Community No
Ownership Fee Simple
Monthly Total Fees $100
Acceptable Financing Cash, Conventional, FHA, VA Loan
Membership Fee Required Required
Listing Terms Cash, Conventional, FHA, VA Loan
Num of Pet 3
Special Listing Condition None

Nearby Locations