



3 Beds
3 Baths
3,147 SqFt
3 Beds
3 Baths
3,147 SqFt
Key Details
Property Type Single Family Home
Sub Type Single Family Residence
Listing Status Active
Purchase Type For Sale
Square Footage 3,147 sqft
Price per Sqft $295
Subdivision Lakes Of Mount Dora Phase 5A
MLS Listing ID G5112548
Bedrooms 3
Full Baths 3
HOA Fees $290/mo
HOA Y/N Yes
Annual Recurring Fee 3480.0
Year Built 2019
Annual Tax Amount $12,062
Lot Size 10,890 Sqft
Acres 0.25
Property Sub-Type Single Family Residence
Source Stellar MLS
Property Description
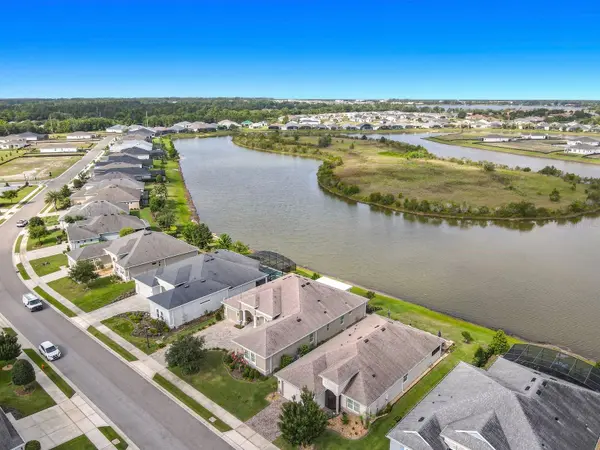
Imagine starting your mornings with coffee overlooking sparkling water, watching the sunrise reflect across the lake, and ending your evenings surrounded by unforgettable sunset views from your private lanai. Every room in this home was thoughtfully designed to capture the beauty of its waterfront setting while providing luxurious everyday living.
Inside, you'll find Land Blanc 21" porcelain tile throughout, soaring cathedral ceilings, elegant crown molding, tray ceiling accents, interior 8-foot doors, central vacuum, two tankless gas water heaters, and double-pane Low-E windows and sliders. Two separate garages provide three-car capacity with epoxy flooring, generous storage, and abundant shelving.
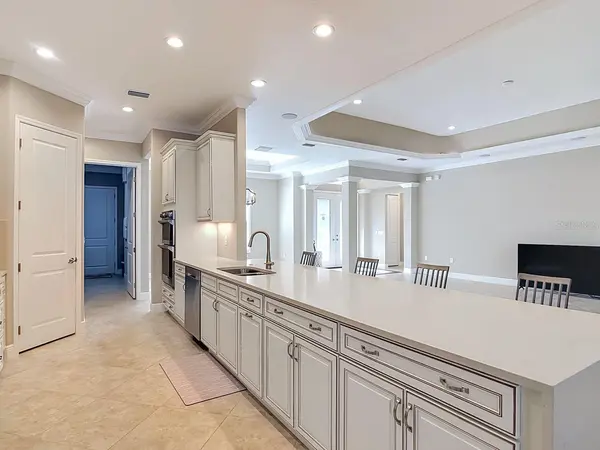
The gourmet kitchen is truly the heart of the home, showcasing maple Chiffon soft-close cabinetry with full-extension drawers, a natural gas cooktop, quartz countertops with a waterfall edge, and a dramatic full quartz backsplash. The breakfast nook is beautifully defined by a drop tray ceiling, while an impressive aquarium glass window creates a picture-perfect backdrop of panoramic water views.
The spacious primary suite serves as a private retreat, offering serene lake views, dual walk-in closets with custom built-in shelving, and a luxurious ensuite featuring a walk-in shower, garden tub, and custom cabinetry.
The enclosed sunroom flows seamlessly to the covered lanai, creating the perfect setting for entertaining friends, enjoying quiet evenings with a glass of wine, or simply taking in the spectacular sunsets that paint the sky over the water.
Beyond the home, you'll discover why so many residents love life in Lakes of Mount Dora. The HOA includes resort-style amenities such as a beach-entry pool, clubhouse with an active social calendar, fitness center, pickleball courts, RV and boat storage, fiber-optic internet, cable, irrigation water, and countless social clubs and activities. Golf enthusiasts will appreciate direct golf cart access to the nearby Country Club of Mount Dora's 18-hole championship course.
Perfectly situated near the historic charm of Mount Dora, Tavares, and Eustis, you'll enjoy waterfront dining, festivals, boutique shopping, and year-round entertainment, while remaining within easy reach of Orlando's world-famous attractions and Florida's beautiful beaches.
This is more than a home. It's an opportunity to embrace a vibrant waterfront lifestyle in one of Central Florida's most acclaimed master-planned communities.
Schedule your private tour today and experience the views, the lifestyle, and the exceptional quality of 8461 Bridgeport Bay Circle for yourself. This community is rated "Top 50 Master-Planned Communities in the U.S."
Location
State FL
County Lake
Community Lakes Of Mount Dora Phase 5A
Area 32757 - Mount Dora
Rooms
Other Rooms Den/Library/Office, Florida Room, Formal Dining Room Separate, Great Room, Inside Utility
Interior
Interior Features Ceiling Fans(s), Central Vaccum, Crown Molding, High Ceilings, Kitchen/Family Room Combo, Open Floorplan, Primary Bedroom Main Floor, Solid Surface Counters, Split Bedroom, Thermostat, Tray Ceiling(s), Walk-In Closet(s)
Heating Central, Electric
Cooling Central Air, Zoned
Flooring Ceramic Tile
Furnishings Unfurnished
Fireplace false
Appliance Built-In Oven, Convection Oven, Cooktop, Dishwasher, Dryer, Microwave, Range Hood, Refrigerator, Tankless Water Heater, Washer
Laundry Inside, Laundry Room
Exterior
Exterior Feature Rain Gutters, Sidewalk, Sprinkler Metered
Parking Features Garage Door Opener, Golf Cart Garage, Golf Cart Parking, Oversized, Garage
Garage Spaces 3.0
Community Features Clubhouse, Community Mailbox, Deed Restrictions, Fitness Center, Gated Community - No Guard, Golf Carts OK, Irrigation-Reclaimed Water, Pool, Sidewalks, Tennis Court(s), Street Lights
Utilities Available BB/HS Internet Available, Cable Connected, Electricity Connected, Natural Gas Connected, Phone Available, Underground Utilities, Water Connected
Amenities Available Cable TV, Clubhouse, Fitness Center, Gated, Maintenance, Pickleball Court(s), Pool, Racquetball, Recreation Facilities, Storage, Tennis Court(s)
Waterfront Description Lake Front
View Y/N Yes
Water Access Yes
Water Access Desc Lake
View Water
Roof Type Shingle
Porch Covered, Front Porch, Patio
Attached Garage true
Exposure East
Garage true
Private Pool No
Building
Lot Description Landscaped, Sidewalk, Paved
Entry Level One
Foundation Slab
Lot Size Range 1/4 to less than 1/2
Builder Name Medallion Homes
Sewer Public Sewer
Water Public
Architectural Style Custom, Florida
Structure Type Block,Stucco
New Construction false
Others
Pets Allowed Cats OK, Dogs OK
HOA Fee Include Cable TV,Common Area Taxes,Pool,Internet,Management,Private Road
Senior Community Yes
Ownership Fee Simple
Monthly Total Fees $290
Acceptable Financing Cash, Conventional, FHA, VA Loan
Membership Fee Required Required
Listing Terms Cash, Conventional, FHA, VA Loan
Special Listing Condition None
Virtual Tour https://vimeo.com/1196726809/873228fe70

Nearby Locations